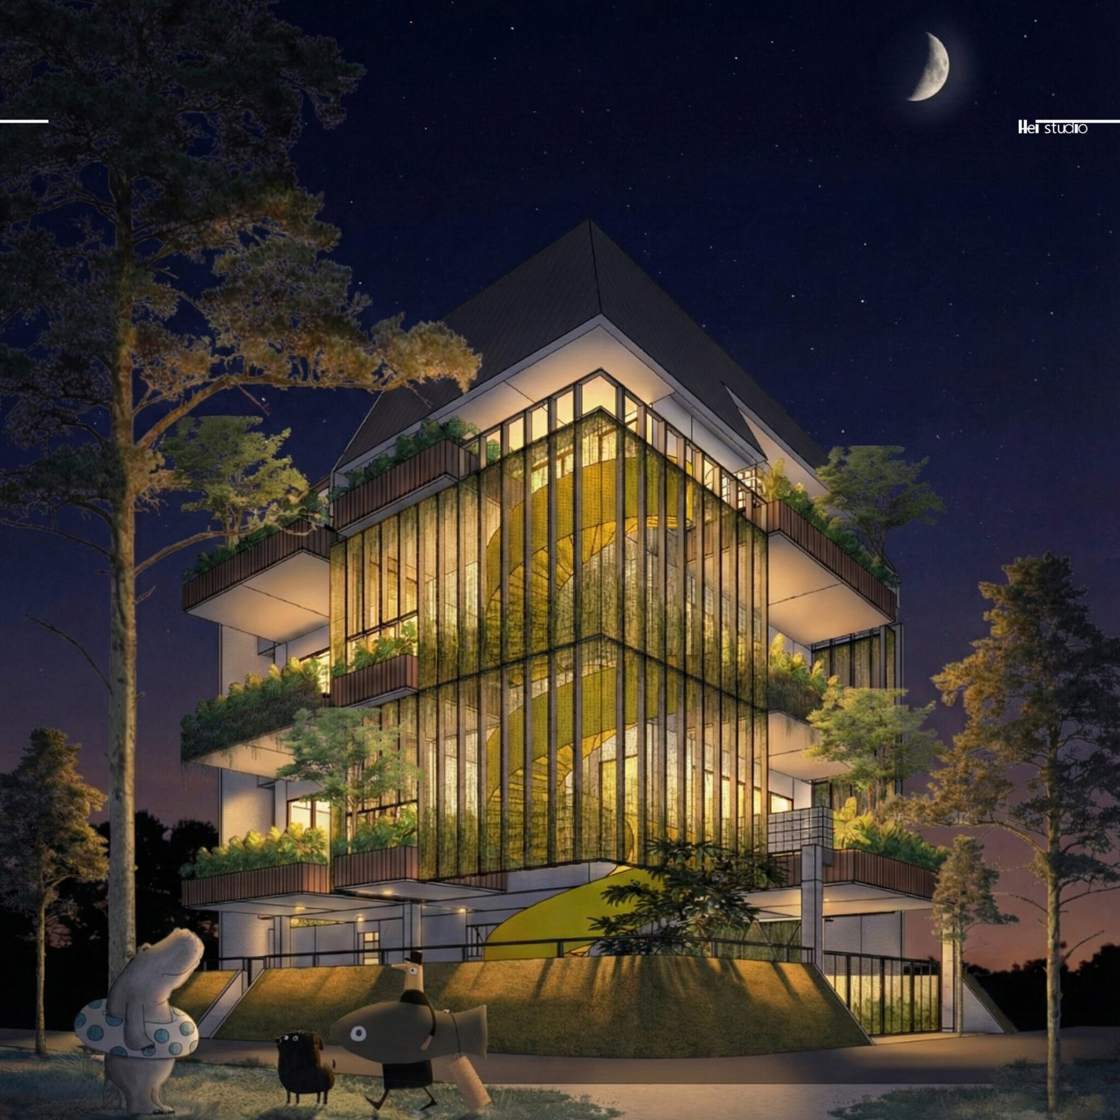
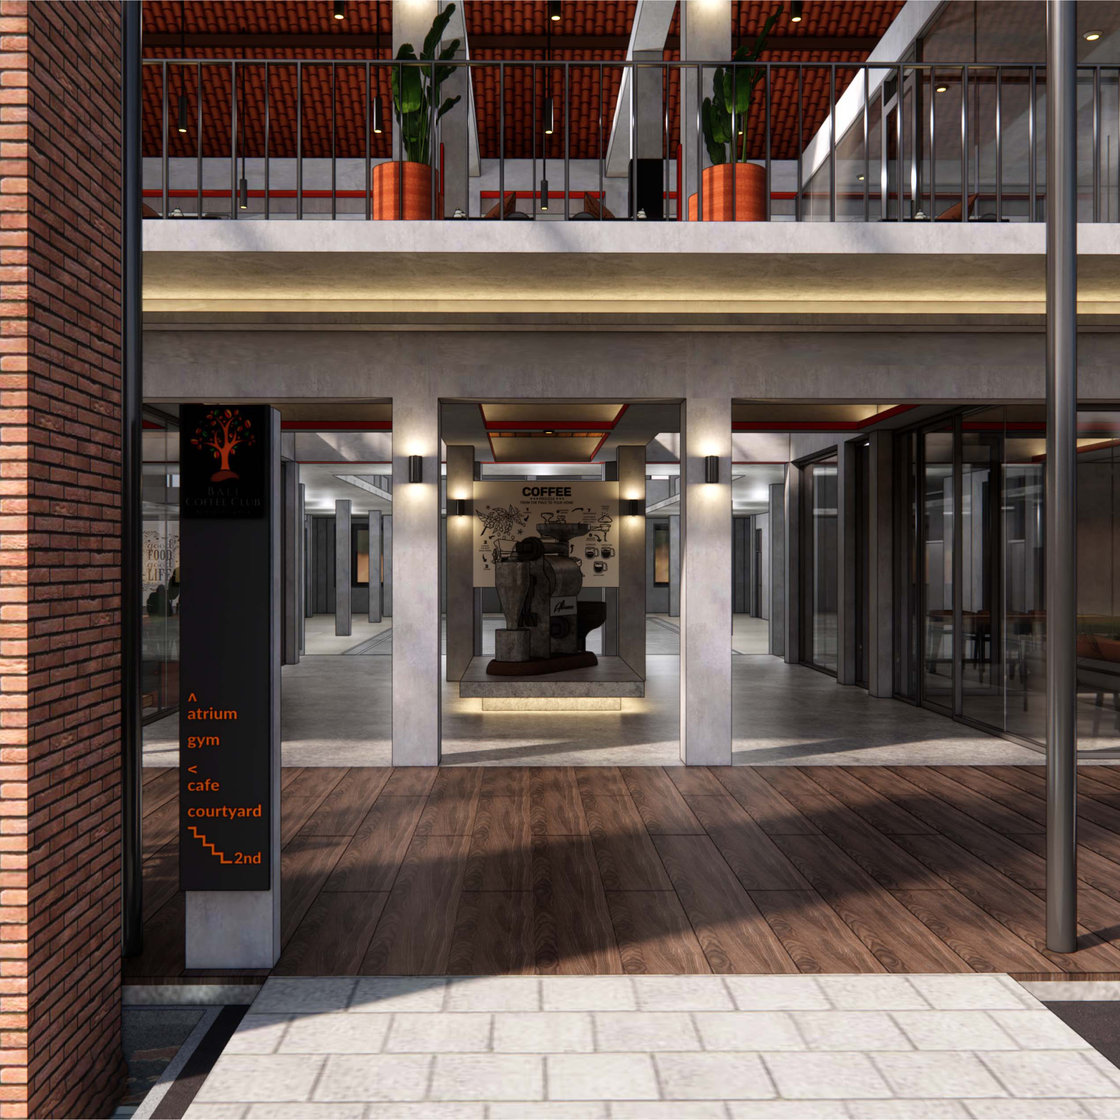
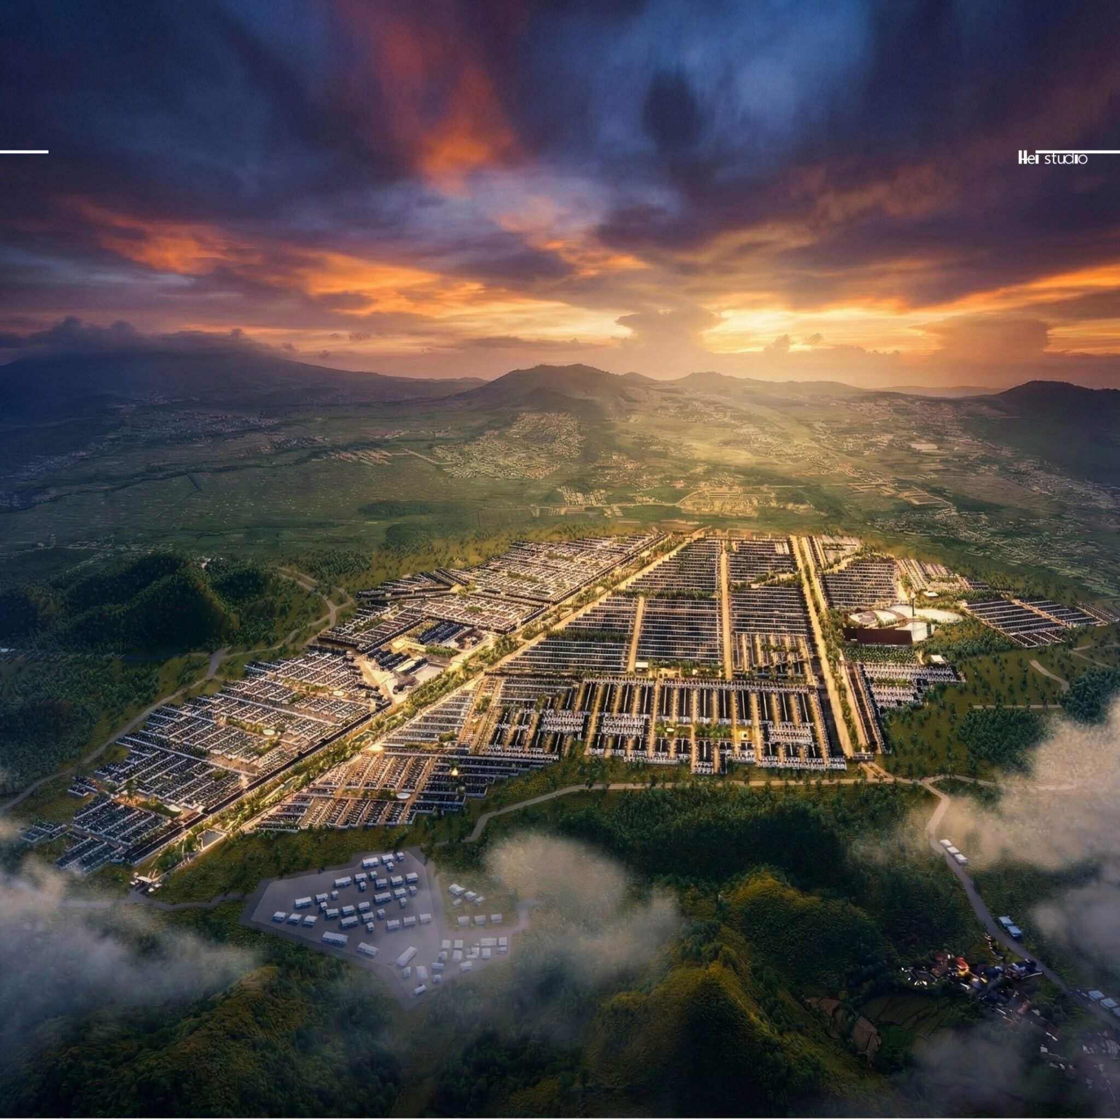
Architecture Design Interior Design Masterplan Design hei__studio Designing places around how people actually live. Architecture • Interior • Masterplan Jakarta - Indonesia Start a Project ⬇️ regenerative landscape. Alkisah di sebuah kota yang hiruk-pikuk. modular lepas pasang untuk pelengkap aktivitas di Mengusung gaya tropis-modern dengan bentuk linear MCC/ control area. office, lounge, meeting, dan pa Top 15 sayembara Jakarta Reimagined. Tim: @weniem Zona Ekologis: Sebuah prototipe untuk mengembalika Sebuah ide untuk mengembalikan fungsi ekologis sun Thinking about spatial flow. This conceptual resid public facility construction process. bagian paling deg deg an ketika merancang fasilita Gubahan massa bertingkat yang dibuat adaptif terha breathable house. Hangat, Playful, Pilotis, Nature, Terakota, Masif, Saat konstruksi dimulai, desain mulai berdialog de Konfigurasi cacahan unit merupakan strategi untuk Ruang transisi, jeda sebelum masuk ke living area. “There are no neutral spaces.” Kalimat itu selalu “Ritme hidup yang kian cepat”, kata klien. Berbasi Designed as an immersive dining experience, this r Load More Follow on Instagram